


When the Robot Arm Starts Drifting: Fancheng × Renishaw Restore Precision to Factory Standard
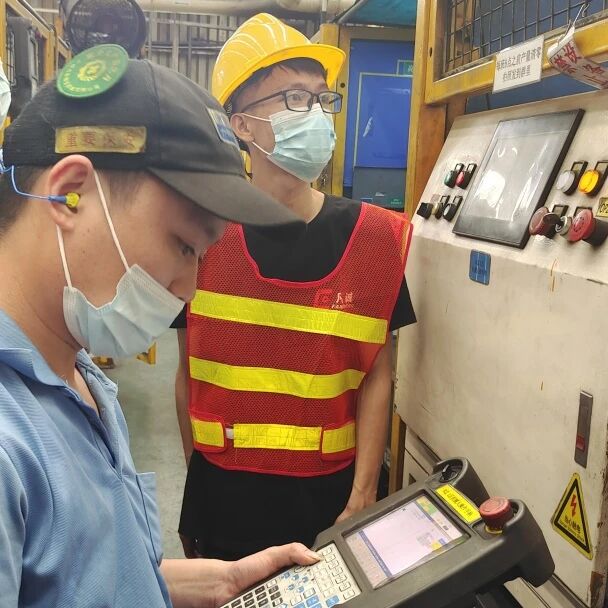
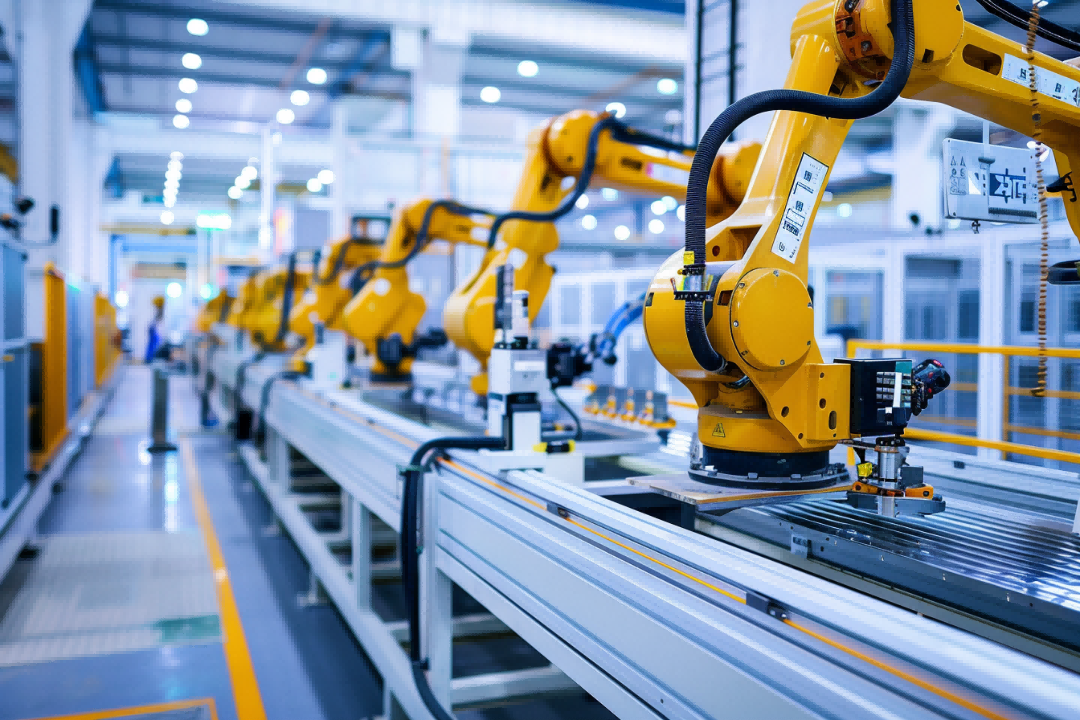
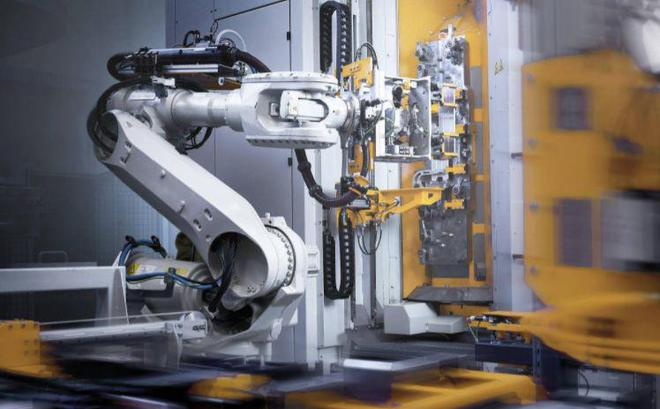
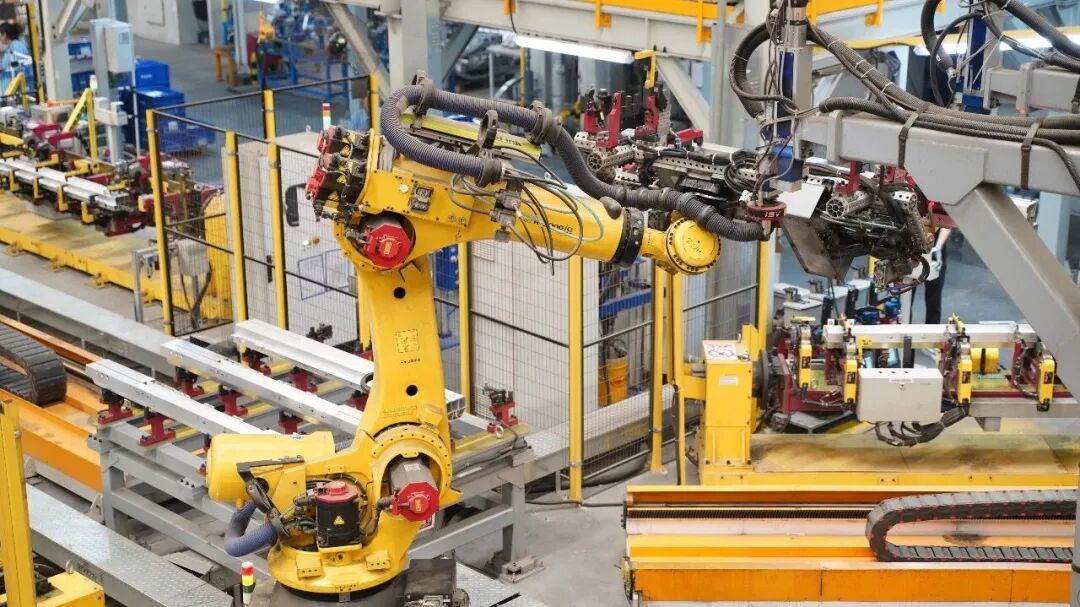
Between "can run" and "can do good work" lies a precision gap no eye can measure. Closing it takes more than "tighten here, adjust there" — it requires a measurable, compensable, and traceable precision calibration system. As Renishaw's first authorized service provider in the Robotics industry, that's exactly what Fancheng Group does: pull aging, drifted robot arms back to factory-standard precision.
01 — Precision Drift Is a Cost You Can Calculate
On the production line, nearly every precision problem falls into one of five categories:
- Tedious, inaccurate manual TCP calibration
- Insufficient trajectory precision
- Declining repeatability — forcing repeated re-teaching
- Workpiece positioning deviation — the initial trajectory no longer matches
- Slow recovery after collisions
They all point to the same consequence: downtime, rework, and scrap. The value of precision calibration is turning these hidden losses into visible certainty — catching risks early, replacing "close enough" with "spot on," assigning work based on real precision data, and leaving a traceable inspection report behind.
02 — Precision Measurement, Tackling the Pain Points
The premise of calibration is the authority of measurement. Renishaw is the global benchmark in precision measurement, its technology long serving as the accuracy yardstick in aerospace, automotive, electronics, and medical high-end manufacturing.
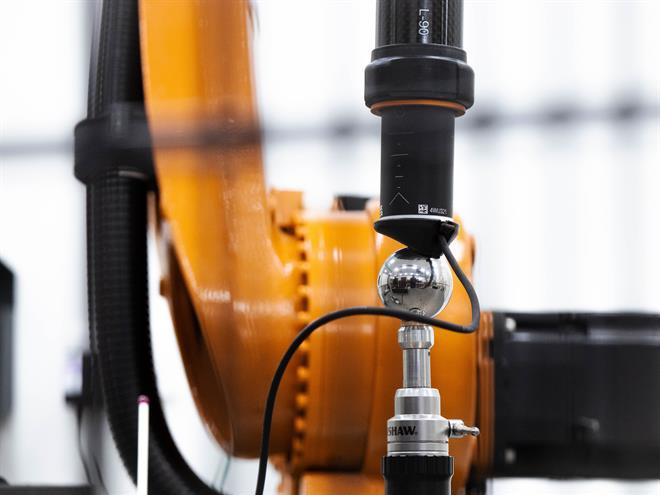
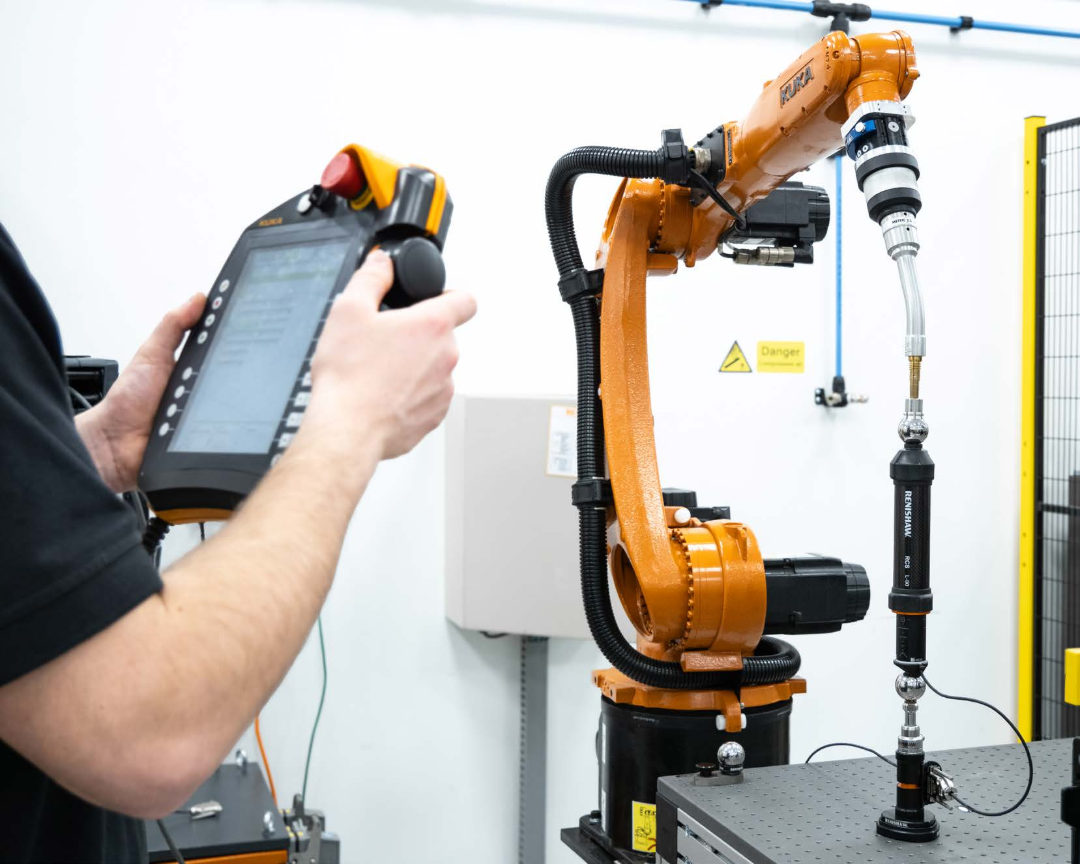
In robot calibration, the Renishaw RCS product family forms a complete technical loop:
With a three-bar parallel structure, it captures real-time circular-motion data, quantifying trajectory precision, repeatability, and joint backlash — and performs TCP setup & verification. It can distinguish whether the robot didn't reach position, or the external point was given wrong.
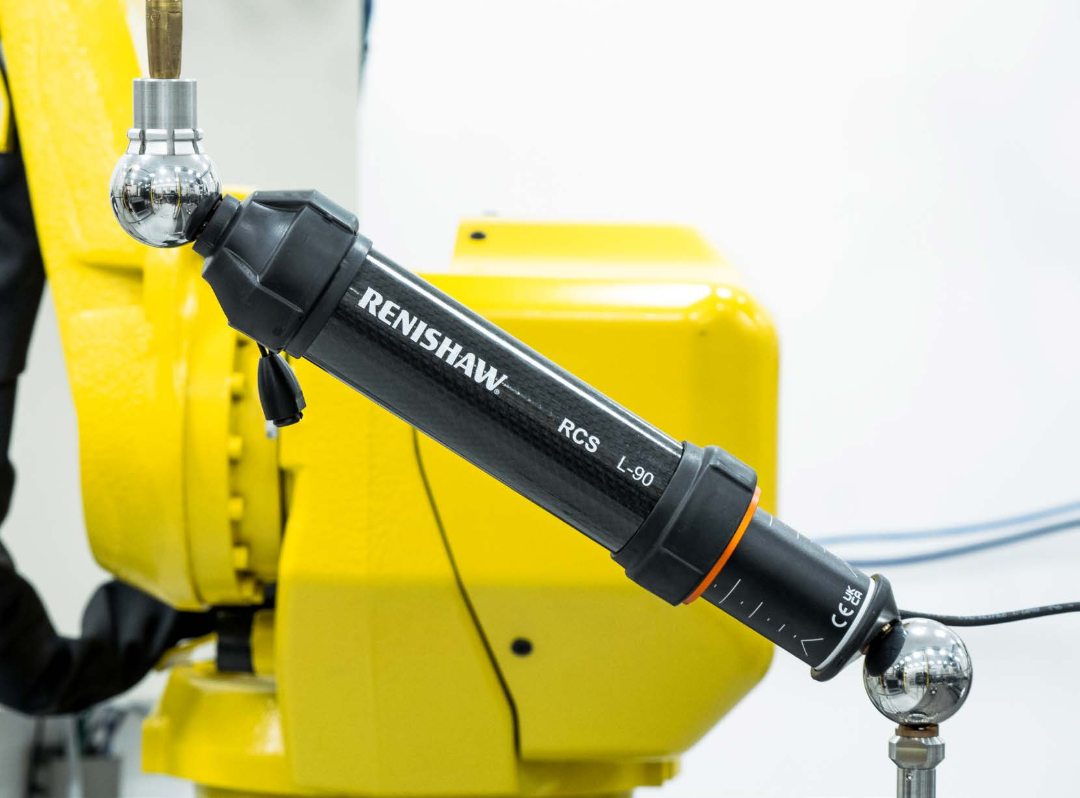
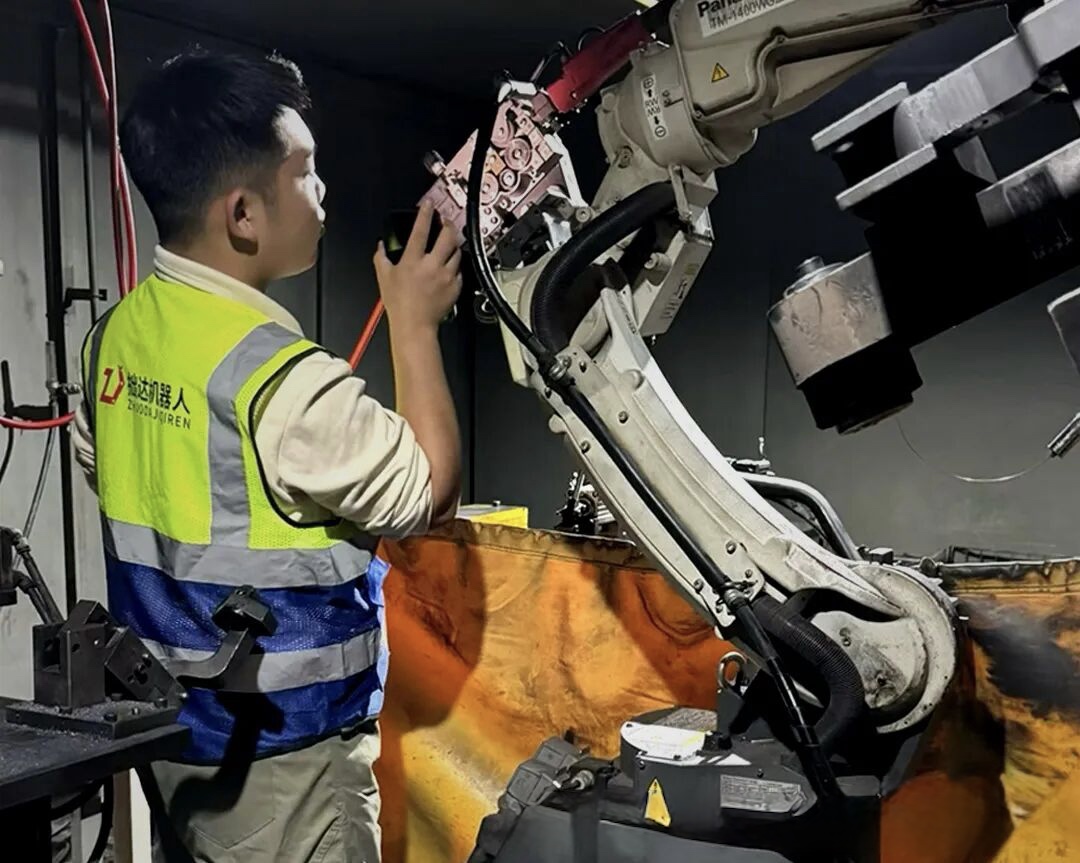
Calibrates true joint zero-points and tracks motion trajectories in real time. Faced with zero-position loss from battery failure, motor or reducer replacement, it delivers rapid compensation — restoring precision and getting back to production immediately.
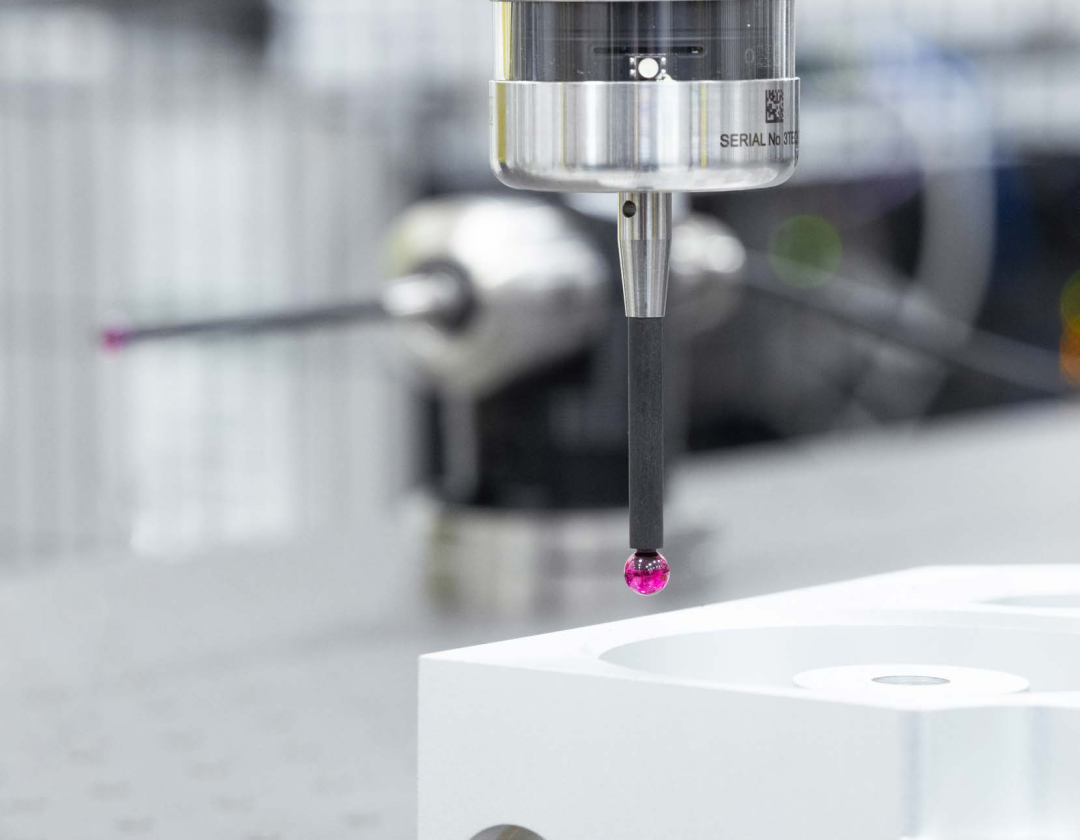
Like a machining-center tool-setter, it detects end-effector offset and workpiece positioning deviation. The robot then auto-corrects its trajectory from the data — no manual intervention needed.
Paired with RCS hardware, it turns complex processes into guided, step-by-step standard tests — locating tool and workpiece coordinate systems through any geometric-feature combination. "Complex alignment" becomes "standard action."
03 — Field Validation: Precision Restored, in Numbers
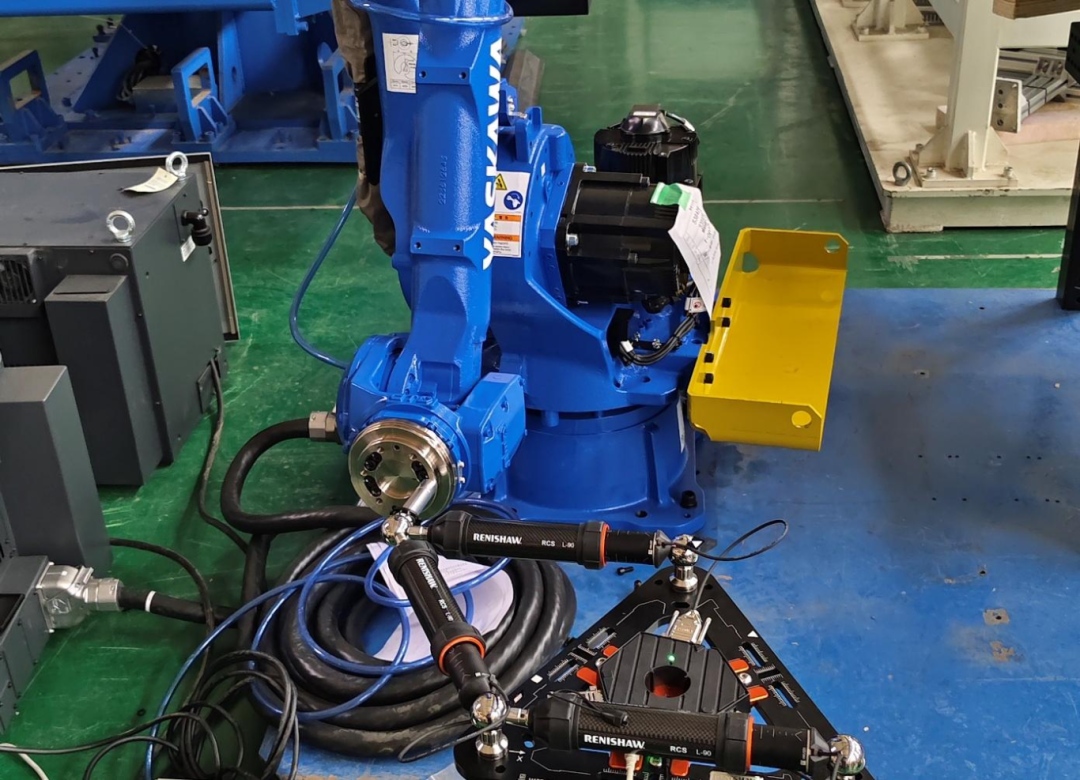
Whether a technical system is reliable comes down to field data. Fancheng Group has completed Renishaw calibration service across multiple brands and application scenarios:
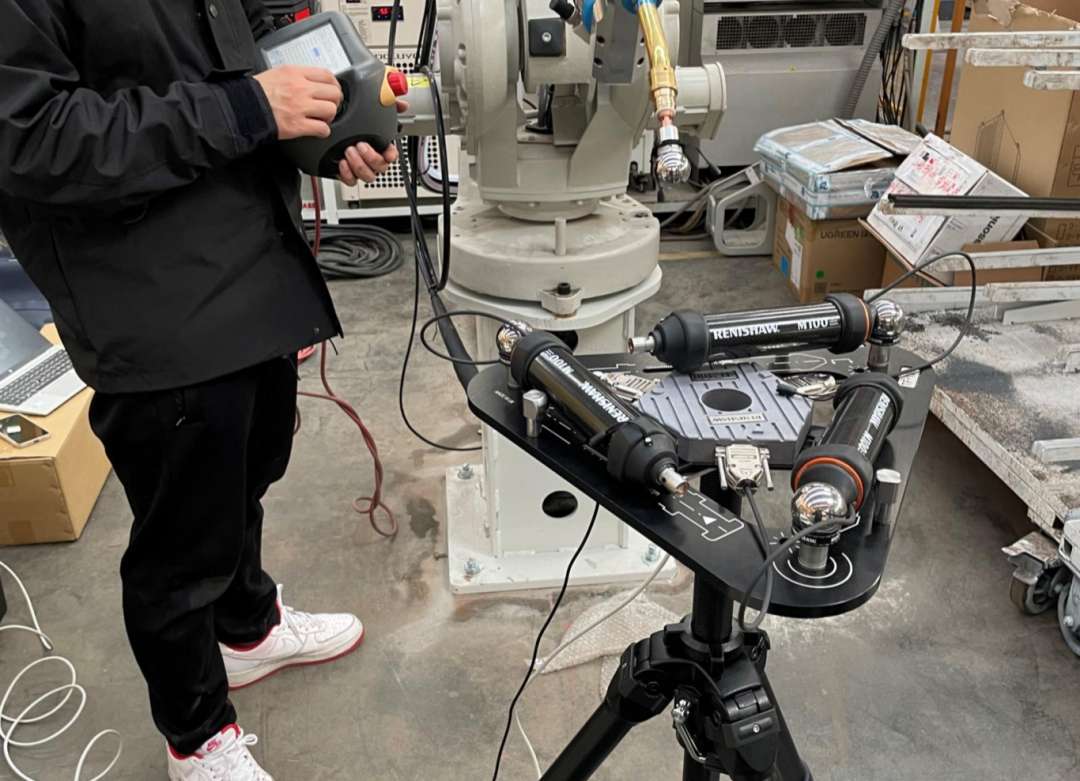
| Robot Model | Application | Before | After | Result |
|---|---|---|---|---|
| ABB IRB 1410 | General | TCP 2.0 mm | TCP 1.1 mm | On-site joint zero compensation, 45 min |
| YASKAWA AR1440 | General | TCP 0.7 mm | TCP 0.4 mm | 45 min completion |
| YASKAWA AR2010 | 3D vision teaching-free welding | ±3.49 mm / 1000 mm | ±0.88 mm / 1000 mm | Meets client's ±1 mm/1000 mm spec for vision-guided welding |
Cases also cover ABB, KUKA, YASKAWA, FANUC, Estun, Inovance, NACHI and other mainstream brands — verifying the cross-platform universality of the Renishaw solution. Behind the leap from 7 mm down to 0.3 mm lies the value of a standardized four-step flow: Inspect → Diagnose → Compensate → Re-verify.
04 — Official Backing: Professional, Safe, Traceable
Official credentials are the best endorsement of whether a technology is trustworthy. Compared to unauthorized, standardless third-party repair teams, Fancheng follows OEM standards at every stage — from inspection and calibration to report issuance — meeting the stringent quality-audit and factory-audit requirements of 3C, precision-machining, and similar industries.
What this prevents
- Secondary equipment damage from non-standard adjustment, inferior parts, or incorrect repair
- Loss of running precision, service life, and production stability
Service professionalism, safety, and reliability far exceed ordinary providers in the industry.
Reliable machines bring predictable output; predictable output safeguards delivery promises. When precision is an enterprise's most expensive — and most easily overlooked — "invisible asset," choosing Renishaw's first authorized service provider in the industry is essentially buying long-term certainty for your line, at OEM-grade measurement standards.
If a Robot on Your Line Is Due for Calibration —
Don't wait for the defect rate to sound the alarm.