


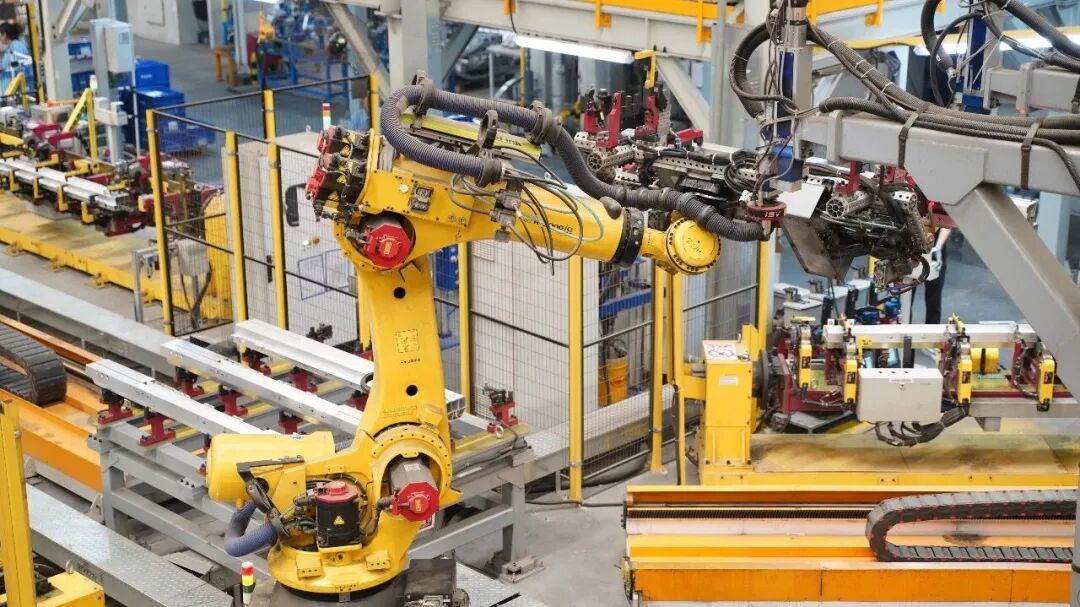
Choosing the Right Service Provider Means Investing in Production-Line Accuracy
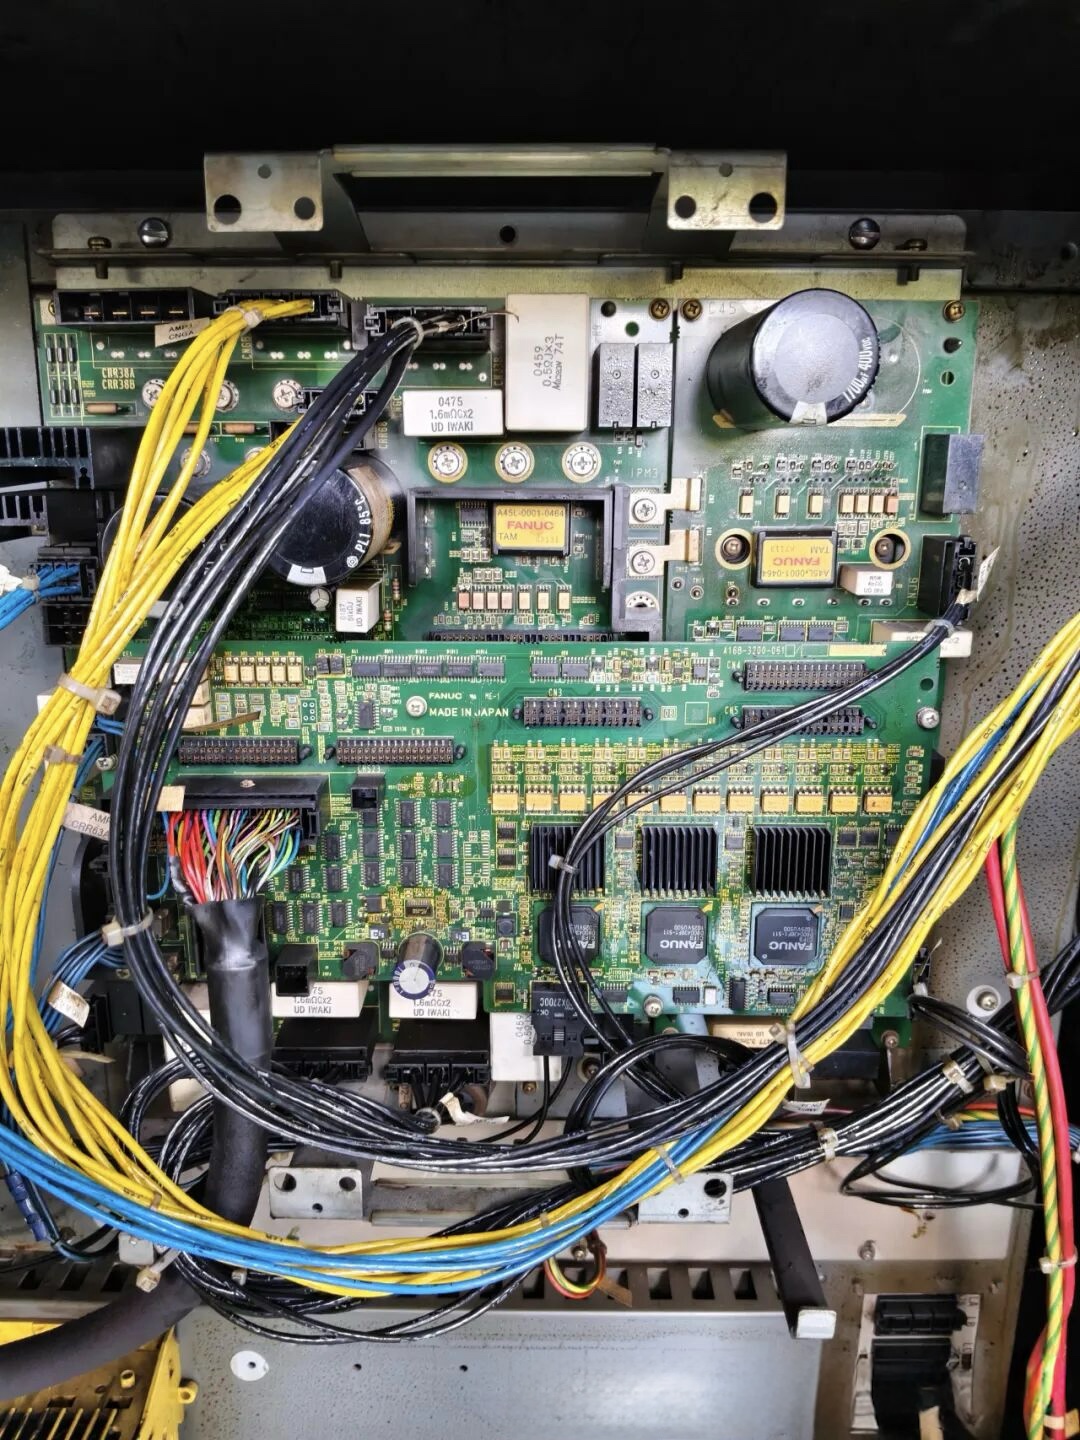
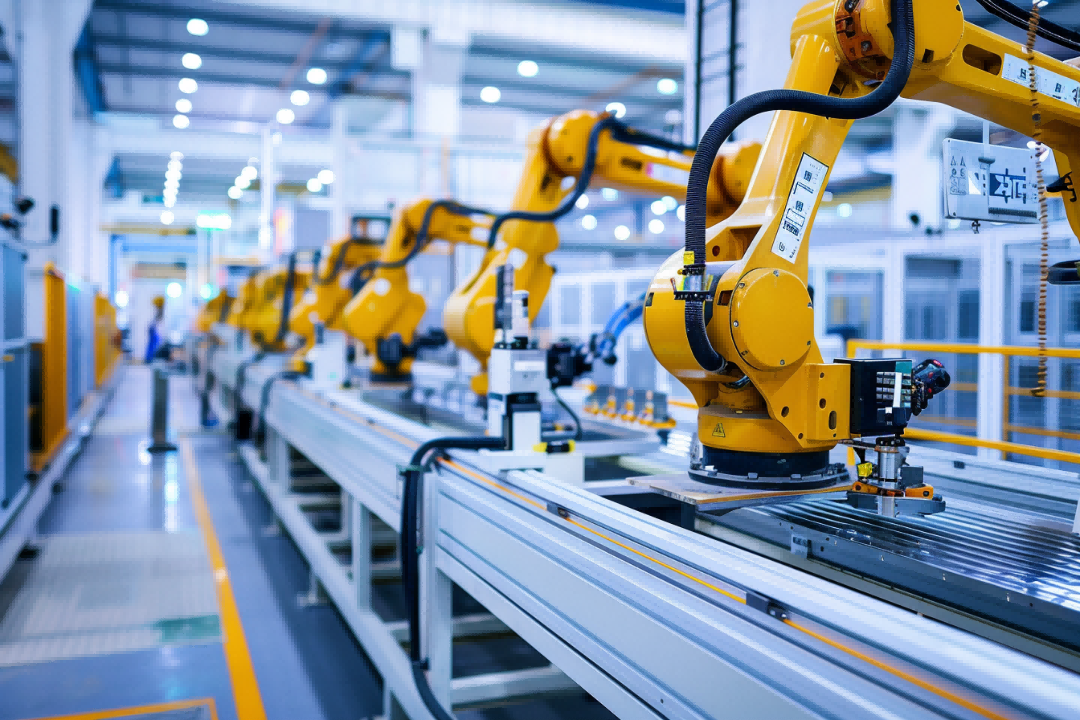
Joint wear and zero-point drift in industrial robots may seem minor at first, but over time, these deviations can translate directly into higher defect rates.
Closing the gap between a robot that "can still run" and one that "can perform accurately" requires more than experience-based adjustment. It requires a precision system that is measurable, compensable, and traceable.
As the first authorized Renishaw service provider in the Robotics industry,FANCHENG Group provides services ranging from traceable OEM-standard inspection reports to lifecycle accuracy management—helping manufacturers build a reliable precision assurance system for their production lines.
01. Complete Automated Quality Inspection for Manufacturing
For companies in 3C electronics and precision manufacturing, quality inspection problems are often less visible than machining problems themselves.
Traditional manual inspection can create several challenges:
- Repeated measurements with calipers are time-consuming and inefficient.
- Sampling inspection may miss dimensional deviations.
- Problems discovered downstream can result in batch rework or scrap.
- Differences in manual readings make quality traceability difficult.
These hidden inefficiencies eventually become part of the final production cost.
FANCHENG provides automated in-process inspection solutions for 3C and precision manufacturing applications.
By monitoring workpiece dimensional deviations during production, manufacturers can reduce repeated manual measurements and unnecessary secondary rework, helping control overall production costs.
02. Precision Calibration with Traceable Reports
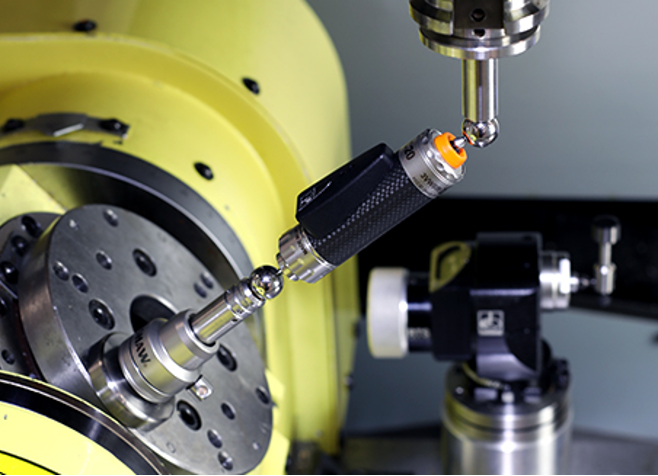
The measurement equipment used for quality inspection also requires regular calibration.
Precision instruments such as:
- Measurement probes
- Laser interferometers
- Comparator systems
can gradually develop measurement deviations after long-term use, temperature fluctuations, transportation, or vibration.
If these instruments are not properly calibrated, the quality decisions based on their measurements may themselves be inaccurate.
Renishaw performs OEM calibration for its inspection equipment either by returning the equipment to the manufacturer or through calibration performed on-site by certified engineers.
Following calibration, an official precision inspection report carrying the Renishaw OEM identification is issued.
Because the traceability chain is complete, these reports can provide recognized reference data for equipment acceptance and industry audits.
From Inspection to Reporting
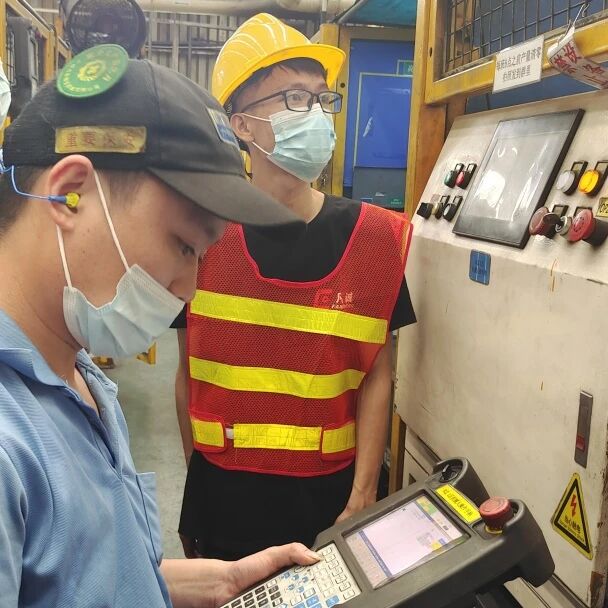
At FANCHENG, every stage—from inspection and calibration to final report issuance—follows OEM-standard procedures.
This means precision data can be used for different purposes, including:
- Demonstrating equipment capability to customers
- Factory acceptance
- Quality audits
- Internal equipment management
A standardized and traceable process can reduce the need for repeated testing.
By comparison, reports produced without proper calibration or traceability may fail to meet equipment acceptance requirements.
03. OEM Standards × End-to-End Service
When choosing a precision calibration and inspection provider, technical capability is only one part of the equation.
Choosing Renishaw's OEM solution together with FANCHENG's authorized service provides three key areas of assurance.
1. Authoritative Technical Standards
Renishaw is a recognized company in the global precision measurement industry, with measurement technologies used across high-end manufacturing sectors such as aerospace and automotive.
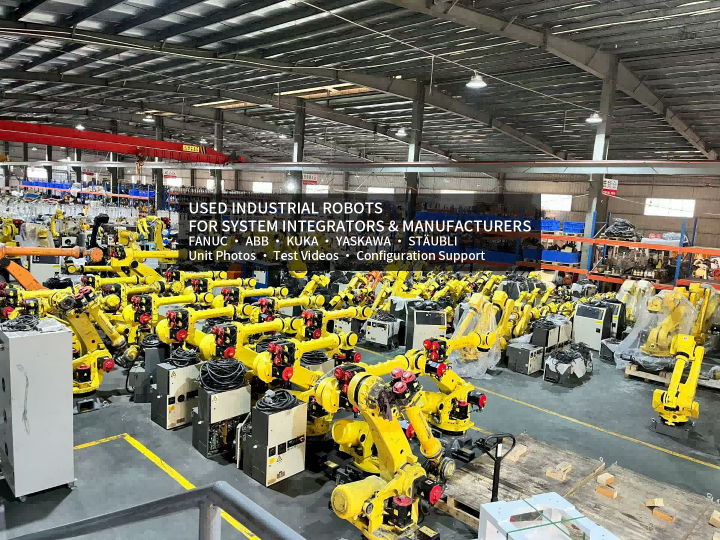
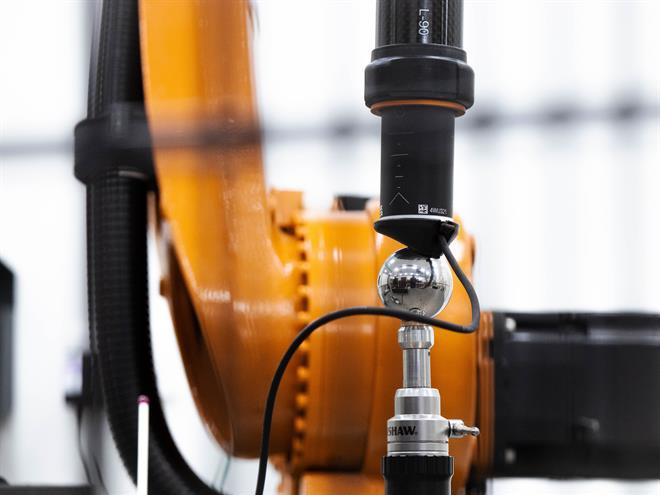
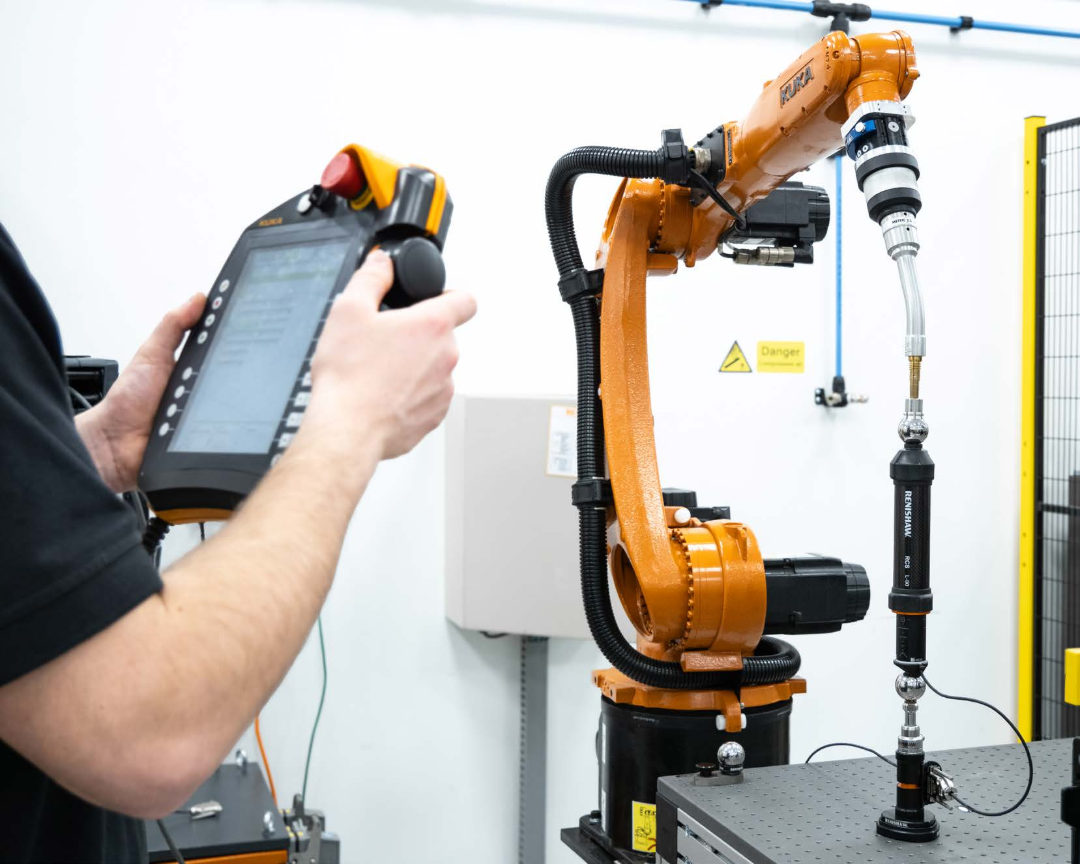
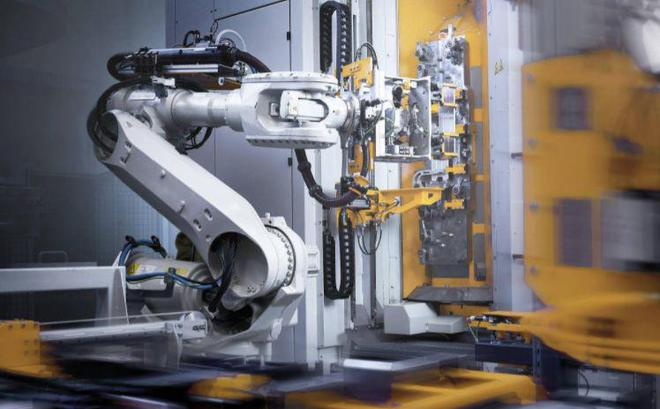
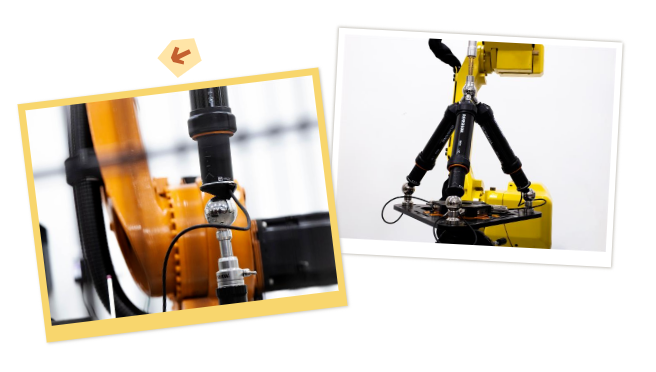
FANCHENG applies Renishaw RCS precision measurement technology to comprehensively inspect and correct the positioning accuracy of aging or displaced industrial robots.
The process uses OEM equipment and standardized procedures, helping reduce the risk of secondary equipment damage caused by improper commissioning, low-quality components, or incorrect maintenance.
2. Complete End-to-End Service Capability
Rather than solving only one isolated problem, FANCHENG provides an integrated service process covering:
Process Diagnosis → Solution Design → On-Site Implementation → OEM Calibration
This enables customers to work with one service provider throughout the entire process—from identifying robot accuracy problems to establishing a production-line inspection system and obtaining recognized inspection documentation.
It also reduces the need to coordinate repeatedly between multiple service providers.
3. Reliable Long-Term Cooperation
As Renishaw's first authorized service provider in the robotics industry, FANCHENG's components, procedures, and measurement data follow OEM requirements.
The objective is to protect:
- Robot operating accuracy
- Equipment service life
- Production stability
This is particularly important for industries such as 3C electronics and precision manufacturing, where strict quality inspection and factory audit requirements must be met.
Building a Complete Precision Management Loop
A complete precision system requires more than simply calibrating a robot.
Quality inspection answers: "Can we measure everything accurately?"
OEM calibration answers: "Can the measurement results be verified and traced?"
Authorized service answers: "Can the process and results be trusted?"
Together, these three elements create a complete precision management loop:
Measurable → Monitorable → Traceable
Is It Time to Calibrate YoUr Robot?
Robot accuracy problems do not always trigger an immediate alarm.
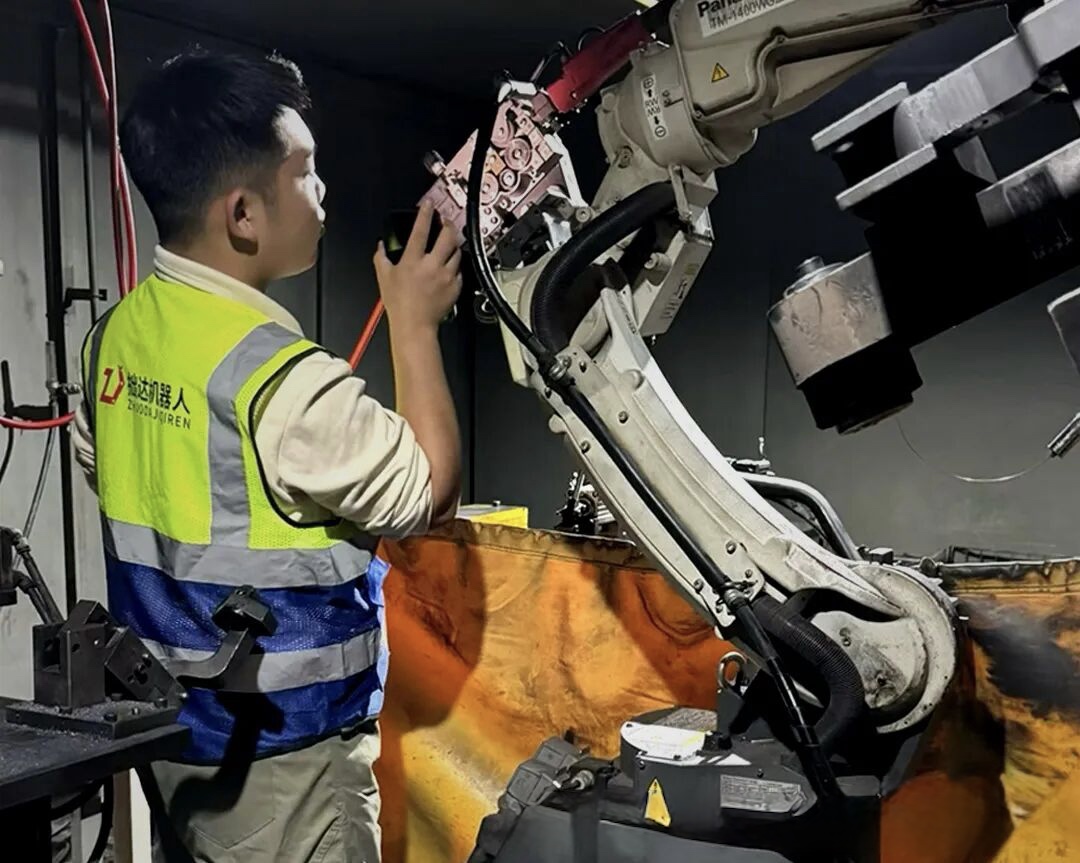
A robot may continue operating while joint wear, zero-point drift, or other accuracy deviations gradually affect product quality.
If there is a robot on your production line that may be due for calibration, contact FANCHENG for professional robot inspection and calibration services.